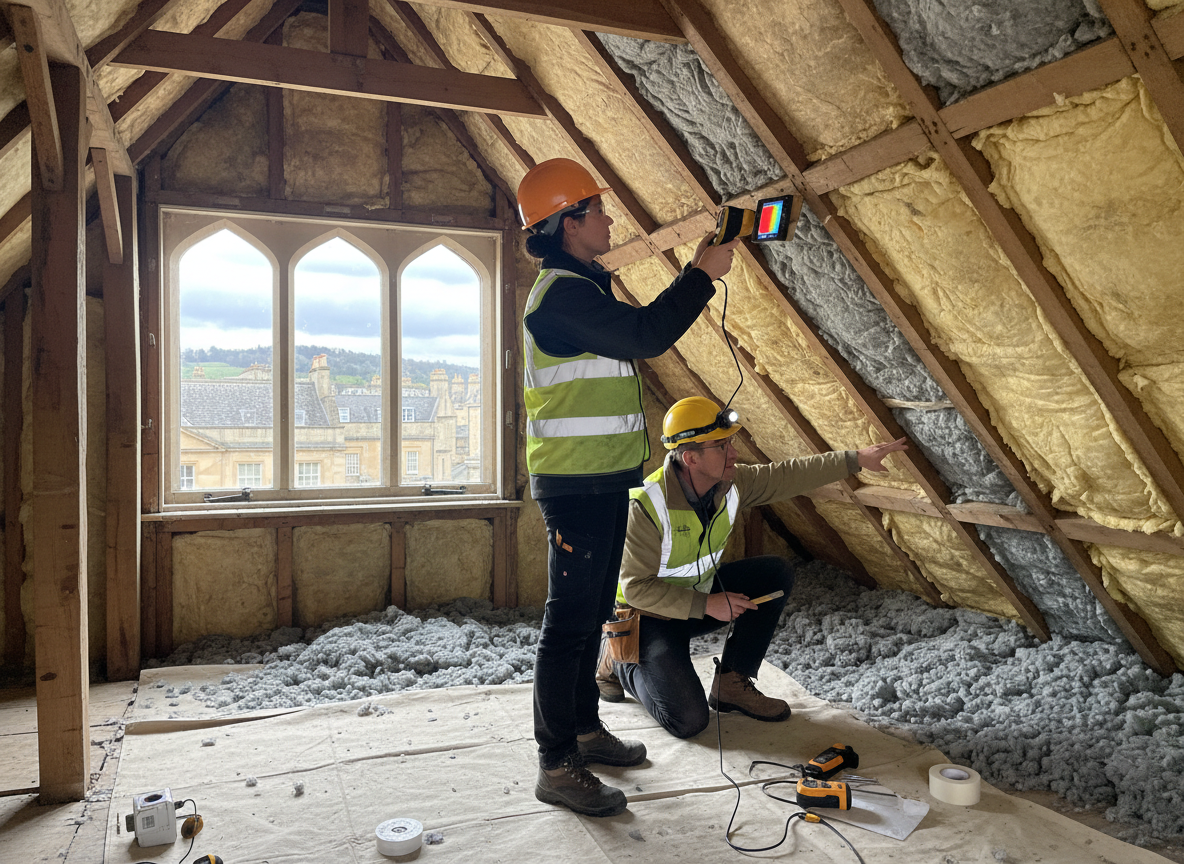
Bath's older housing stock, particularly Georgian terraces and stone-built properties around the city centre and areas like Widcombe and Larkhall, often features original roof voids and cavity walls that trap moisture when spray foam has been applied. Assessment starts with checking ventilation paths and timber condition, since the region's frequent rainfall and mild but wet winters allow water to migrate along rafters if the foam has sealed in damp. We inspect for signs of rot or mould growth that only appear after the insulation has been in place for several years.
Access in these buildings is rarely straightforward. Narrow lofts, uneven floor joists, and limited headroom above the famous Bath stone facades mean every inspection must account for safe movement and potential hidden voids behind chimney breasts or party walls. We also review how the foam interacts with the local clay-rich soil and hillside drainage patterns common in the Avon valley, which can push groundwater higher during prolonged wet spells and affect lower wall insulation.
Regulatory considerations matter here too. Many properties fall under conservation rules that limit disturbance to original structures. Our assessment notes any requirements for breathable materials or ventilation upgrades that may be needed once foam is removed, helping homeowners avoid future compliance issues with local planning expectations in the Bath area.
Edge cases we see regularly include foam applied over existing mineral wool in post-war extensions around Odd Down and Twerton, where thermal bridging creates cold spots that homeowners mistake for simple draughts. Proper assessment distinguishes these from actual spray foam failure so the right next steps can be planned.
Technician insight
In Bath, the thing that catches most people out with insulation assessment is how the city's steep valley terrain and heavy winter rain push moisture up behind spray foam in stone walls, especially on north-facing Georgian terraces where original lime pointing has already failed.
Widcombe Terrace Loft Check
Homeowner noticed musty smell in a first-floor bedroom of a 19th-century stone terrace. We found spray foam had bridged a blocked gutter and trapped water against rafters. Assessment confirmed early rot in two joists; we documented the extent and outlined a staged removal plan that preserved the original roof structure.
How it works
- 1
Initial Site Walkthrough
We examine the exterior and accessible interior spaces to note visible signs of moisture or insulation failure.
- 2
Loft and Cavity Inspection
Detailed checks of roof voids, wall cavities and any spray foam application using moisture meters and endoscopes where needed.
- 3
Timber and Substrate Assessment
Evaluation of joists, rafters and wall linings for rot, mould or structural compromise caused by trapped moisture.
- 4
Report and Recommendations
Written findings with clear next steps, including removal options suited to Bath's older building stock.
Pricing
Cost varies by property age, size and access difficulty; we provide a clear quote after the inspection.